Quick Real Estate Search

What's My Home Worth?

Find Out Now

ADAIR REALTY, INC

Adair Realty is a multifaceted boutique real estate firm that operates with you, the customer, at the forefront of our day-to-day operations. Established in 2020, we are well known and respected in the community and our philosophies are based on both honesty and integrity. As a client centered business, we provide personal service backed by a reputable company. Our goal is to make sure that we satisfy the unique needs of all of our clients and at the same to time make the process and transaction go as smoothly as possible. Our company is dedicated to maintaining a professional, trustworthy relationship with our clients.

Get in Touch

Find a Home To Fit Your Lifestyle

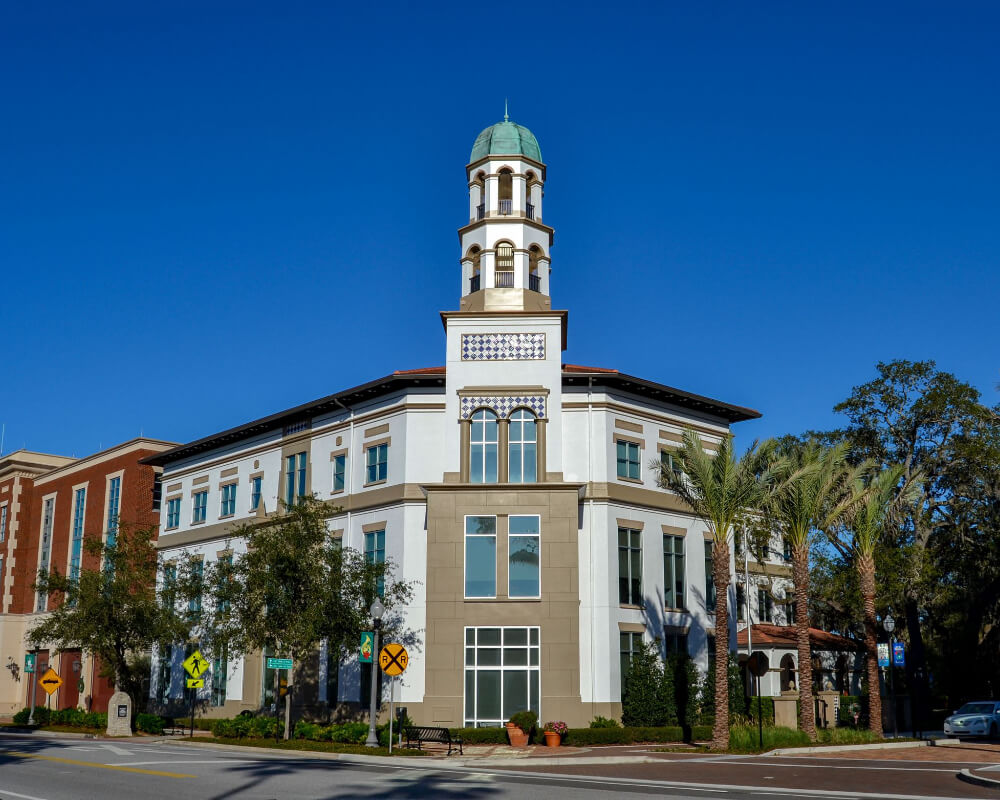
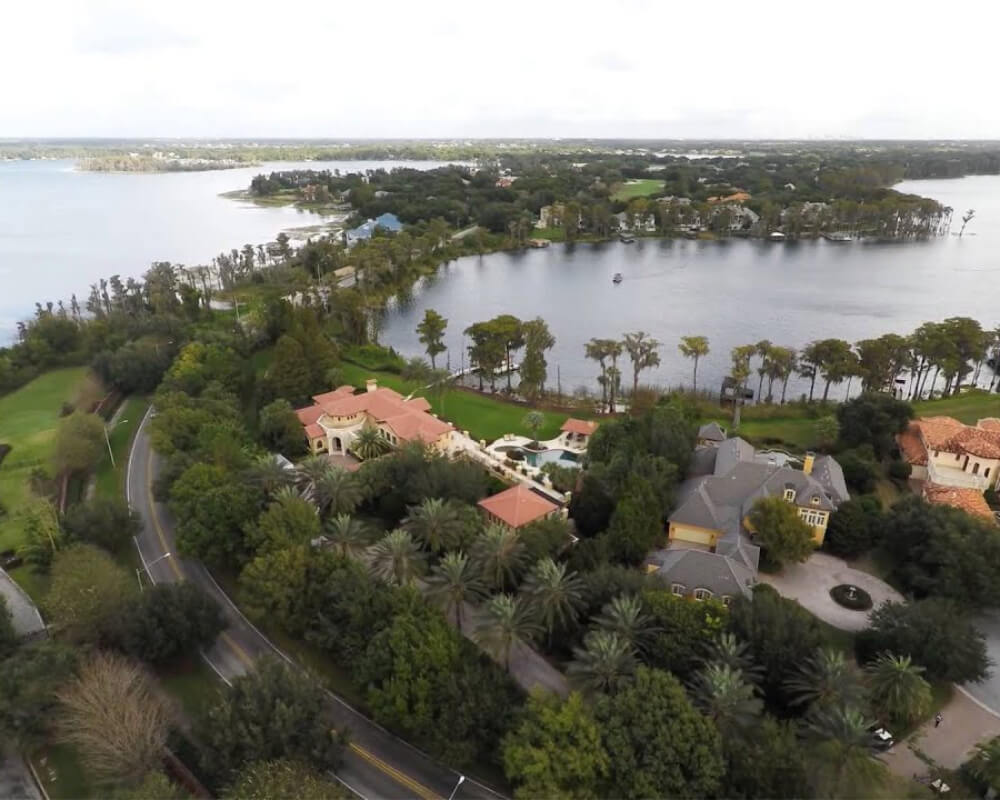
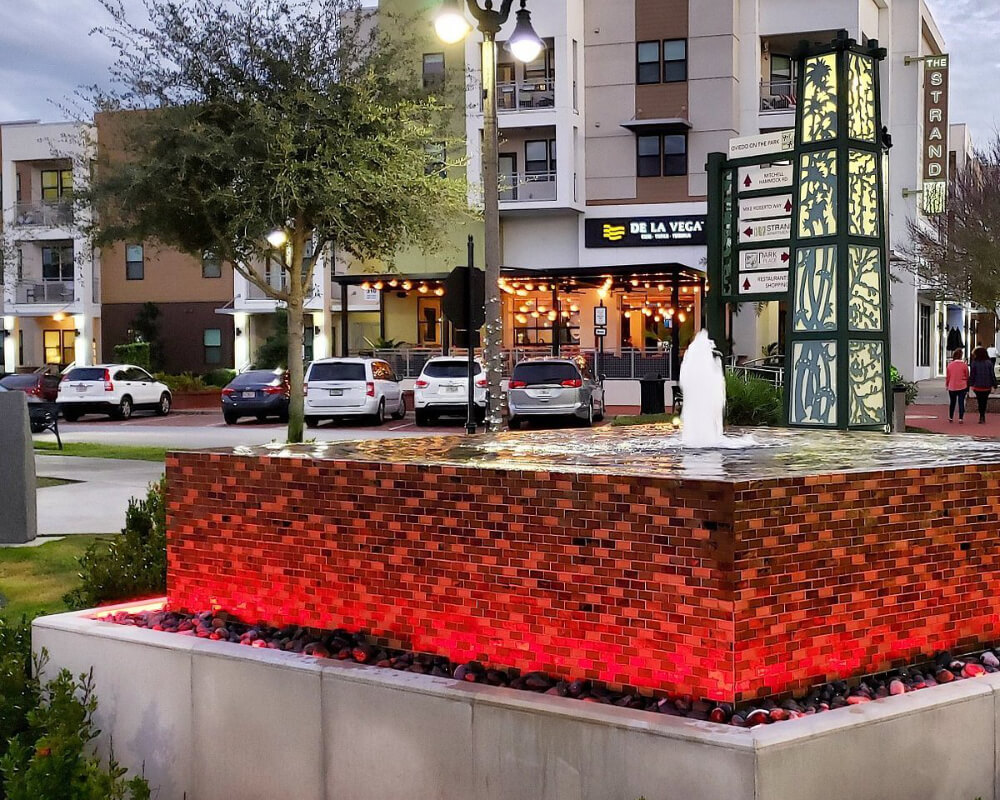
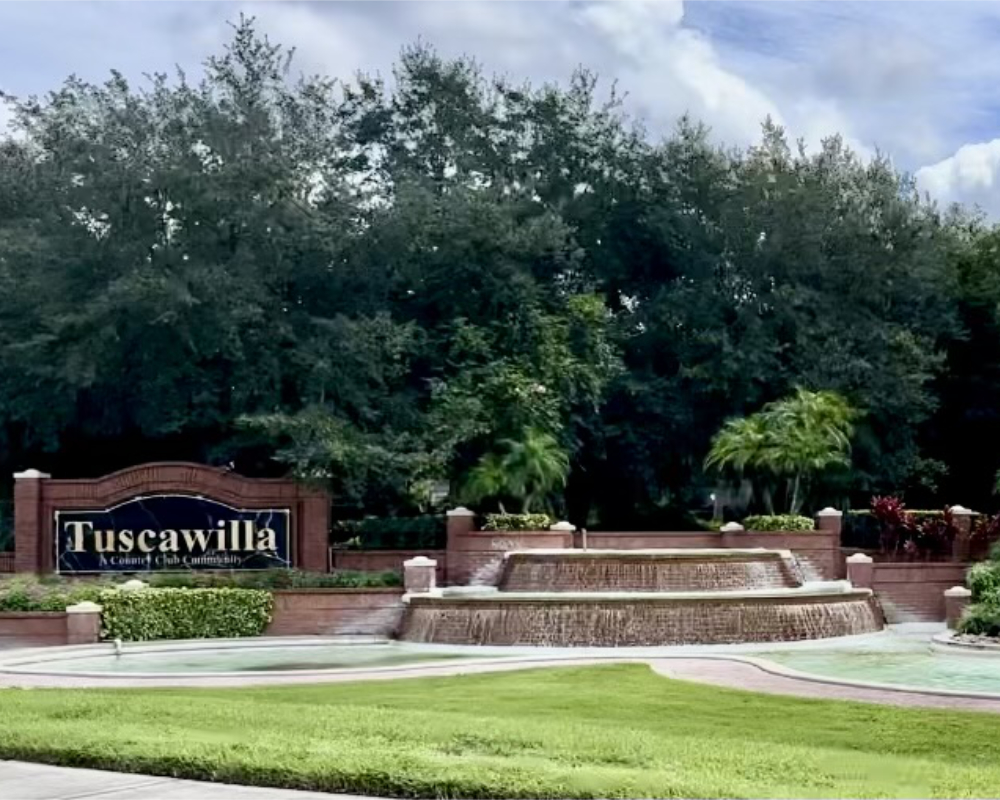
Featured Areas

Interactive Map Search

Central Florida Properties for Sale

Newest Listings

What Our Clients Say

$5,000,000
6 Beds 9 Baths O6336879 MLS
Welcome to 9721 Carillon Park Dr, Windermere, FL 34786, a stunning estate inside the guard-gated community of Keene’s Pointe. This extraordinary residence offers 8,305 square feet of luxury living space with refined architectural details, elegant wood beams, and designer finishes throughout. MAIN FEATURES: • Five bedrooms plus DETACHED GUEST HOUSE and OFFICE— providing exceptional space and privacy. • Expansive master suite with private sitting room, balcony overlooking the pond, dual closets, fireplace, and breakfast area. • Chef’s kitchen with a large island, seating area, top-of-the-line appliances, and a hidden walk-in pantry. • Bar and game room featuring real wood finishes and picturesque pond views. • Private GYM with SAUNA for health and relaxation. • Nine-seat HOME THEATER with plush carpet flooring for an immersive movie experience. • Four-car split garage (2/2), ELEVATOR, and downstairs laundry room. * Additional laundry closet inside the upstairs primary bedroom closet. OUTDOOR & LIFESTYLE: Seamlessly blending indoor and outdoor living, the open floor plan connects to a heated pool and spa area, surrounded by tranquil pond views and lush landscaping. The fully retractable sliding doors make it ideal for entertaining year-round. RECENT UPGRADES INCLUDE: • Five new AC units (2023) • Hurricane-impact windows and ADT smart security system • New pool equipment (2022) • Exterior repaint (2023) • Full surround-sound system throughout the home COMMUNITY & LOCATION: Located within the prestigious Keene’s Pointe community, residents can enjoy The Golden Bear Club, featuring a Jack Nicklaus Signature golf course, clubhouse, fitness center, and dining. Windermere is renowned for its lakes, top-rated schools, and luxury lifestyle just minutes from downtown Orlando and Disney attractions. This home represents the pinnacle of luxury living in Windermere, offering elegance, privacy, and resort-style amenities. Schedule your private tour today and experience the sophistication of this remarkable estate.

9721 Carillon Park Drive, Windermere

$4,999,000
5 Beds 8 Baths O6362152 MLS
Pre-Construction. To be built. An extraordinary opportunity to claim one of Lake Seminary’s desired shorelines awaits. Masterfully envisioned by Heathrow Custom Homes, this newly built lakefront estate introduces a fresh standard of modern luxury for Maitland and Winter Park. Poised on an expansive 0.69-acre parcel, the residence spans nearly 6,500 square feet of impeccably curated living space, where sophisticated architecture and bespoke finishes harmonize with the tranquil beauty of the lake. A striking floating staircase framed by floor-to-ceiling glass offers a captivating first impression, while the grand entry reveals uninterrupted vistas of the pool terrace and shimmering water beyond. The chef’s kitchen, anchored by a remarkable 20-foot island, features premier appliances, exceptional storage and a concealed full-service scullery, creating an environment for hosting with grace and ease. The great room continues the home’s celebration of light and space with walls of glass that welcome breathtaking lake views at every turn. The primary suite is a serene retreat, showcasing a spa-inspired bath with floating vanities, a freestanding soaking tub, an expansive glass-enclosed shower and extravagant walk-in closets designed for the discerning owner. A secondary bedroom suite and oversized laundry enrich the main level, while an expansive lanai with an extraordinary summer kitchen invites effortless alfresco living, an experience only genuine lakefront living can provide. The second floor unfolds into a generous game room, complete with a wet bar and kitchenette. Three beautifully appointed bedroom suites, two scenic balconies, and a purpose-built home theater create an environment tailor-made for indulgence and entertainment. A new boathouse, soon to be constructed, further elevates the lakefront lifestyle. With three garages, a contemporary parking court, and meticulously executed architectural detail, this residence embodies modern luxury at its most refined. Lake Seminary, home to just 35 exclusive residences, offers coveted privacy while remaining moments from boutique shopping, celebrated dining and best of Winter Park. Immediate access to Interstate 4 and surrounding beltways ensures effortless connectivity throughout Central Florida.

360 Lake Seminary Circle, Maitland

$4,995,000
6 Beds 7 Baths O6385276 MLS
Nestled behind the gates in the heart of Windermere, this exceptional lakefront estate commands sweeping views across the renowned Butler Chain of Lakes. Designed for refined living and effortless entertaining, the residence offers six bedrooms, six full baths, and a powder bath — including a fully equipped private guest apartment ideal for extended family or long-term visitors. From the moment you arrive, the home’s striking architectural presence is undeniable. A dramatic entry with soaring ceilings and intricate iron detailing introduces expansive living spaces crafted with both grandeur and comfort in mind. Walls of glass and retractable doors blur the line between indoors and out, inviting natural light and panoramic lake vistas into nearly every room. The main level showcases elegant formal spaces, a richly appointed study, and a music room, along with a stunning lakefront family room and game room complete with a stylish wet bar. At the heart of the home, the gourmet kitchen features premium finishes, abundant workspace, and seamless flow for hosting gatherings large or intimate. The primary suite and an additional guest suite are thoughtfully positioned on the first floor for privacy and convenience. Upstairs, guests are treated to elevated lake views from a spacious lounge with kitchenette, multiple bedroom suites, a private theater with adjoining sitting area, and a spectacular balcony overlooking the water. Outdoor living is simply extraordinary. A heated saltwater pool and spa anchor the expansive terrace, complemented by a summer kitchen, bar seating, and a fireplace — the perfect setting for sunset evenings on the water. A private boathouse offers direct access for boating, paddleboarding, or fishing along one of Central Florida’s most coveted waterways. Despite its serene setting, the home is just minutes from upscale shopping, dining, and world-class attractions, including Walt Disney World, and approximately 20 minutes to Orlando International Airport. With the owners preparing for their next chapter, this extraordinary waterfront retreat presents a rare opportunity to own on the Butler Chain at a compelling value. A lifestyle of privacy, beauty, and convenience awaits.

5070 Down Point Lane, Windermere

$4,950,000
6 Beds 7 Baths O6425809 MLS
Welcome to elevated luxury, situated on the 11th green of one of the world's most iconic golf courses: Arnold Palmer's Bay Hill Club and Lodge, home of the PGA Tour’s Arnold Palmer Invitational since 1979. Located at the end of a private, gated cul-de-sac, this newly constructed six-bedroom, seven-bath estate is designed for high-end entertaining. Melding a clean, modern aesthetic with a highly functional floor plan, this steel-reinforced estate redefines luxury living on the fairway. Carrara porcelain tile flows seamlessly throughout the entire first floor, offering timeless beauty with effortless durability. Dramatic 22-foot soaring ceilings and double-height glazing frame uncompromised vistas of the golf course and shimmering infinity pool. A symphony of light and leisure, the sprawling floor plan is meticulously engineered for fluid indoor-outdoor living. Massive 9-foot glass walls slide away to merge the sleek, open-concept family spaces with a resort-caliber outdoor oasis. Boasting a coveted northern and northwestern rear orientation, the panoramic pool deck catches the breathtaking colors of Central Florida’s sunsets. Built for the ultimate host, the main gourmet kitchen features dual islands, two dishwashers, Sub-Zero refrigeration and a Wolf gas oven, complemented by an adjacent 534-bottle, climate-controlled glass wine display. A fully equipped back kitchen with an additional full-size catering refrigerator ensures seamless, discreet event prep away from your primary living space. Enter the double doors to the exclusive owner's retreat for the ultimate sanctuary featuring dual custom closets, a dedicated lounging area with a private lanai, a spa-like bath with a soaking tub, a seamless glass smart shower and LED light inlay mirrors above the double vanities. The residence transitions effortlessly to warm engineered hardwood on the second level, beautifully bridging structural minimalism with residential warmth. This upper floor functions as a complete private sanctuary, offering an additional kitchen, living room and ensuite bedrooms perfectly suited for family or guests. No detail in luxury or efficiency was overlooked. This custom-engineered estate features a state-of-the-art tankless propane gas hot water system flawlessly supplying all baths, high-efficiency thermal windows and an aerobic water treatment system. An expansive covered lanai creates the ultimate backdrop for year-round entertaining, overlooking a mosaic-tiled infinity pool with a heated spa, dancing fire, water and light features, a full outdoor summer kitchen and a detached pool house complete with its own private en suite. Car enthusiasts and active golfers will appreciate the expansive 4-car garage, complete with a dedicated golf cart bay. Secluded behind this property offers supreme privacy, set on nearly an acre, yet just minutes from fine dining along famed Restaurant Row, high-end shopping, Universal Studios, Walt Disney World and Orlando International Airport, a short 20-minute drive. Optional private membership to Bay Hill unlocks premier resort amenities, including championship golf, tennis, pickleball, a state-of-the-art fitness center, a full-service marina, fine dining and dynamic social events, all right in your backyard.

6159 Harbour Town Court, Orlando

$4,950,000
4 Beds 7 Baths O6414890 MLS
Residing among the treelined streets of Winter Park, this stunning, contemporary pool home, designed and built by renowned Phil Kean, truly captures the essence of luxury living. Showcasing his signature aesthetic, the home emphasizes sleek architectural lines, refined finishes, and a seamless connection between indoor and outdoor spaces. Expansive walls of glass flood the interior with natural light and create a striking façade that embodies its contemporary elegance. The main living areas are designed for both entertaining and everyday living. A dramatic two-story living room is anchored by designer furnishings, which extend throughout the home, while the spacious dining area comfortably accommodates large gatherings. The adjacent family room continues the modern aesthetic with a built-in media wall, sleek fireplace, textured design elements, and a triple sliding door connecting the indoor and outdoor spaces. Ready for any caliber of chef, the kitchen boasts Thermador appliances, along with extensive cabinetry and countertop space, soft-close drawers, a waterfall edge island, generously sized pantry, and reverse osmosis water filtration. A private home theater on the main level offers a true cinematic experience with surround sound, custom seating, and blackout shades, along with a stylish wet bar, providing additional space for entertaining. The home’s Crestron automation system is discreetly integrated, allowing full control of lighting, climate, and technology from a single interface. Upstairs, a striking floating staircase leads to a gallery-style landing overlooking the living space below. For those exhausting days, you can instead take a ride on the elevator. The expansive primary suite features a sitting area, a custom closet, and terrace access. The spa-inspired primary bath includes dual rain showers with body sprays, a soaking tub, and dual vanities with elegant finishes. Additional second-floor amenities include a fitness room with steam shower and sauna, an additional en-suite bedroom, one of the two laundry rooms, and access to an upper-level terrace overlooking the landscaped grounds and pool. Two en-suite guest bedrooms are conveniently tucked away on the first floor for maximum privacy. Offering four bedrooms, five full bathrooms, and two half baths, the home delivers both comfort and sophistication at every turn. Thoughtfully integrated automated shades provide effortless privacy, while the advanced air purification systems and whole-home water softener complement the home's advanced smart features. This residence is offered fully furnished with curated Restoration Hardware pieces, including custom-selected furniture, lighting, rugs, and artwork that enhance its cohesive design. Outdoor living is equally impressive, with covered lanai spaces enhanced by automated roll-down screens, designer furnishings, a summer kitchen with gas grill and ventilation, and tranquil poolside views. The property also includes a split, three-car garage with a large driveway protected by a gated entrance. Completing this extraordinary dwelling is its location in the heart of Winter Park. This lakeside residence sits minutes from Park Ave Shopping, Rollins College, AdventHealth, multiple Botanical Gardens and Museums, well-rated grade schools, and highway access. Schedule your private showing today and experience the Winter Park lifestyle firsthand.

231 Chelton Circle, Winter Park

$4,950,000
5 Beds 7 Baths NS1085994 MLS
One or more photo(s) has been virtually staged. Pre-Construction. To be built. Unparalleled opportunity to own a signature oceanfront residence blending innovation and artistry along the coveted Bethune Beach Promenade of New Smyrna Beach. This property offers immediate potential to build and customize a coastal masterpiece, crafted from a previously approved, distinctive building design. This 5-bedroom, 5-bath plus two half-bath residence features expansive balconies on every level and a private heated pool. Three living levels are accessed by a round glass elevator that ascends behind a vertical glass wall for four floors, offering breathtaking beach and ocean views. The three-car garage provides ample on-site and nearby off-site parking, ideal for receptions and gatherings. The timing of your purchase will enable you to further personalize and incorporate your own design touches into the home. Designed for buyers seeking either a luxury full-time residence or vacation retreat—with investment potential as a large ultra-luxury rental—this home offers endless possibilities. The property is positioned with dedicated open ground to the south, ensuring unobstructed views of rocket launches from Kennedy Space Center and expansive panoramic ocean vistas. Unwind with a glass of wine to the gentle rhythm of waves from one of your three balconies. Enjoy the best of both worlds—quiet beachfront tranquility just minutes from the many restaurants and shops of Flagler Avenue. Located one block from Bethune Beach Park, offering picnic areas, tennis courts, volleyball, and a kayak launch at Manatee Park on the Indian River Lagoon, or take a short bike ride to the protected Canaveral National Seashore. For more excitement, Orlando attractions like Disney World are just over an hour away. Built to the highest coastal standards with concrete construction and block walls extending from its concrete pile foundation to steel truss roof, this home includes PGT impact windows, an on-demand recirculating hot water system, a complete fire-protection sprinkler system, and smart climate control on each level—promising security, comfort, and enduring value. This highly desirable location is not in a flood zone, which is rare for oceanfront property, and includes a county-maintained protective concrete seawall. The Bethune Beach area also features an attended lifeguard tower and some of the best surfing on the East Coast—where the soothing sound of waves will be music to your ears. This oceanfront masterpiece is designed by famed architect David Harper, recipient of more than 20 design awards for excellence, credited with helping to establish Florida’s modern hurricane building code, and listed in Wikipedia among the Most Notable Architects of the 21st Century. This is your opportunity to craft a lasting legacy on the ocean—a breathtaking blend of innovation, design, and pure coastal living. Floorplans available upon request. Land may be sold separately. Virtually staged

6608 S Atlantic Avenue, New Smyrna Beach

$4,950,000
5 Beds 6 Baths 1043235 MLS
A rare River-to-River estate on nearly 6.2 acres along prestigious S. Tropical Trail offers unparalleled privacy, grandeur, and breathtaking waterfront views. A majestic oak-lined drive leads to this stately residence, featuring 540+ft of Banana River frontage to the east and 200+- ft on the Indian River to the west—both with docks, ensuring stunning sunrises and sunsets. The elegant interior boasts gleaming wood floors, soaring cathedral ceilings, and walls of windows framing serene water views. A river-facing kitchen, spacious living areas, and a luxurious primary suite create an inviting yet refined ambiance. Upstairs, three bedrooms, a Jack & Jill bath, an on-suite, and a versatile bonus room offer ample space. With a new roof (2021) and fresh exterior paint, this estate is a once-in-a-lifetime opportunity to own a rare dual-river property. Experience timeless elegance, unmatched tranquility, and endless possibilities. Mature oaks drape gracefully over the private entrance, setting the tone for the gracious Southern estate living that awaits beyond. The home's classic yet timeless façade exudes elegance, while expansive river frontage offers an exclusive retreat. Sunlit interiors blend warmth and sophistication, featuring cathedral ceilings, gleaming wood floors, and walls of windows that bathe the home in natural light. The primary suite boasts sweeping water vistas, a spa-like bath, and a private sanctuary to enjoy morning coffee. A versatile office/library/nursery and a second office provide flexible space for work or relaxation. Upstairs, three well-appointed bedrooms offer privacy, with a dormer ed bonus room ideal for a second family room, media center, or music space. An additional study/computer area expands possibilities for work or hobbies.This legacy estate, one of the last remaining dual-river properties, offers an unrivaled combination of tranquility, prestige, and endless potential

9490 S Tropical Trail, Merritt Island

$4,900,000
5 Beds 6 Baths O6413198 MLS
A pristine location in the Vias of Winter Park, this refined Santa Barbara-inspired Mediterranean estate rests on nearly half an acre — a rare double lot. A 2006 custom build by Maroon Fine Homes and renovated in 2024 by Greg Hardwick, this estate blends timeless architecture with comfortable sophistication and functionality. A stone’s throw to the celebrated shops and dining of Park Avenue, Rollins College, Winter Park Golf Course, and the serene beauty of Kraft Azalea Gardens, the location is simply unrivaled. This extraordinary residence spans nearly 5,000 sf with a flowing floor plan designed for entertaining and everyday living. Solid wood artisan arched doors anchor the inviting foyer with porcelain marble tile, volume ceilings, and a sleek iron circular staircase as a focal point. An open dining and intimate living room layout are flanked by windows and clear view doors, which bring in natural light. The spaces share a unique temperature-controlled wine cellar finished with seamless glass and ambient lighting, adding a dramatic touch for the discerning enthusiast. The main level centers around a spacious kitchen that enjoys a dedicated eat-in space and counter seating, with a family room that overlooks the expansive backyard. A dedicated wet bar and first-floor bonus room make this home ideal for hosting at any scale. The outdoor living rivals a 5-star resort, recently reimagined in 2026 by Signature Landscaping. An immense new pool with a sun shelf anchors the outdoor living experience, surrounded by a lush turf courtyard, sport court, and a covered lanai with generous pavered decking and a summer kitchen. A cozy gas fire pit with casual seating invites you to take in the evening breezes. Privacy abounds with mature Japanese blueberry trees and Podocarpus hedges. A dedicated side yard dog run completes this outdoor haven. The main floor is home to the first-floor primary suite, with privacy doors separating this section of the home. It is a true retreat unto itself, offering a sunlit sitting area with doors leading to the backyard, a beautifully appointed bath, a dedicated home office, and two custom-fitted walk-in closets, one of which includes a secondary laundry area. The spa-inspired bathroom has it all, featuring a generous shower with a soaking tub within the enclosure for the ultimate relaxation experience. A first-floor guest suite, thoughtfully designed with a split-plan layout, provides privacy for visitors, while three additional ensuite bedrooms and a bonus landing are located upstairs. The oversized three-car side-loading garage is air-conditioned and features upgraded flooring, while a generous circular drive and mature front hedge offer a gracious arrival experience and an added layer of privacy. A rare convergence of premier location, architectural distinction, and meticulous renovation — this is Winter Park luxury living at its finest.

1180 Via Lugano, Winter Park

$4,899,000
6 Beds 7 Baths NS1086797 MLS
Virtually Staged. Under Construction. Under Construction with a Major Milestone Reached — Roof is Completed! Experience the pinnacle of luxury living with this pre-completion pricing opportunity to own a stunning beachfront residence on the Bethune Beach Promenade in New Smyrna. This is the largest of the seaside homes and is designed for sustainability, beauty, and flexible living options—ideal as a full-time residence, vacation home, or luxury income property. Located just one block from Bethune Beach Park and a short drive to dining and boutique shops on Flagler Ave, while offering convenient access to picnic areas, boat and kayak launches, manatee lagoon and Canaveral National Seashore. Enjoy panoramic ocean views from three levels of expansive balconies. Watch weekly rocket launches from Cape Canaveral, and experience nightly coastal breezes and sunrise views. A fourth-level hot tub overlooks the shoreline for the ultimate relaxation experience. This 6-bedroom, 7-bath heated pool home features three separate living levels, each independently accessible via elevator and individually climate-controlled—ideal for multigenerational living or guest rental flexibility. Each level includes kitchen and bar spaces, plus ample on-site parking and a 3-car garage. The home can comfortably sleep 10+ guests. Built with concrete construction, deep pile foundation and full height block walls for superior durability. Additional features include washer and dryer on every level, PGT impact windows, and an on-demand recirculating hot water system. Situated in a no-flood-zone oceanfront location with a county-maintained protective seawall. Bethune Beach also offers an attended lifeguard tower and is known for some of the best surfing and fishing on Florida’s east coast. Designed by award-winning architect; this home offers the perfect balance of exclusivity and accessibility. Take advantage of pre-completion pricing and New Builder 1-2-10 year Warranty and own a piece of oceanfront paradise!

6604 S Atlantic Avenue, New Smyrna Beach

$4,850,000
7 Beds 8 Baths O6357873 MLS
Discover “Bella Olivia”: a grand mediterranean estate perched high above Lake Olivia showcasing sweeping lake views, private gates, and an expansive luxury residence spanning over 8,900 square feet of living space across 7 bedrooms, including two primary suites, two guest apartments, garage space for 6 cars, an enormous screened enclosure with resort-style pool and spa, over 5.4 acres and no HOA. This private palace with brand new roof impresses with large circular paver drive, 3-tiered fountain, 10-foot iron front doors, 35-foot high ceilings, custom iron railings, and marble and travertine flooring – plus, coffered ceilings and elegant details throughout. Home has been extensively updated and lovingly cared for to highlight classic style and luxury to compliment today’s sophisticated lifestyle. The main kitchen features beautiful marble counters, three islands, two preparation sinks, custom cabinetry, and stainless appliances including two dishwashers, two microwaves, double ovens, and a Viking gas stove. The first-floor primary retreat is dressed with hardwood flooring, tray ceiling, and triple crown molding, and an exceptional bathroom with tiled shower, jetted tub, dual vanities, and expansive double closets. The main living spaces are abundant and stately with two first-floor family rooms, billiards room, living room, dining room, theater, and guest suite – upstairs is a third family room, secondary master suite, and three additional guest suites, plus a large balcony with screens. A separate entrance off the kitchen provides access to a private guest apartment with a kitchenette, family room, and bedroom. Plus, a second private apartment (978 sq feet, not included in the listed 8,931 sq feet) is accessible from the outside and is located over the 4-car garage and features family room, sink, and bedroom. Functional outdoor living space is extended to the mammoth screened enclosure to encompass a sitting area off the master and an additional family room with fireplace, tv, and full summer kitchen across the pool deck that can be separated by an electric additional privacy screen. The showstopping infinity edge pool is colossal in size and includes a sun shelf for shallow water relaxing and an infinity hot tub. Both sides of the house have all been paved with a new drainage system and ramps for easy access for boats and watercraft to Lake Olivia. The 150 ft refreshed covered dock has two cradles: currently set for a boat and two jet skis. There’s also a sitting area for lounging lakeside. Experience the best of Windermere with this lakefront retreat built for privacy, luxury, and lifestyle.

9575 Westover Roberts Road, Windermere

$4,800,000
7 Beds 10 Baths O6396829 MLS
Behind three private gates, this extraordinary home offers a rare opportunity to own one of Central Florida’s most impressive luxury residences located in the gated Enclave within the guard-gated community of Alaqua Lakes! This compound is sited on 1.55 acres overlooking the 8th hole of the Legacy Club golf course and no neighbors on three sides is truly a buyer’s dream come true. The property includes a 3114 sq ft separate guest house complete with a kitchen and living space on the main level and a bedroom, bonus room/game room & massage room upstairs making it perfect for multigenerational families or hosting visitors. The main residence boasts elegant living featuring soaring ceilings, refined architectural details and thoughtfully designed living spaces. The first floor highlights an unrivaled owner’s retreat privately situated and complete with a marble-surround gas fireplace, sitting area, spa-like bathroom and expansive walk-in closets. A secondary en suite bedroom, formal living and dining spaces and an elevated office complete the main level of this home. The updated gourmet kitchen is a true showpiece featuring stainless steel appliances, custom cabinetry, a stunning marble island and a large walk-in pantry all opening seamlessly to the family room. Unique features such as a saltwater aquarium and a private side porch with remote-operated screens overlooking the koi pond and putting green add to the home’s distinctive charm. Upstairs you’ll find 4 bedrooms and two expansive entertaining areas. The game room and bar make entertaining effortless as this entire level feels like its own private lounge with a beautiful bar and custom cabinetry through out. The adjacent second entertaining area is a fully loaded home theater complete with a bar to take movie nights to a new level designed for an immersive experience right at home. The outdoor living experience is nothing short of spectacular! Designed as a private resort, the grounds feature an extensive covered lanai, a summer kitchen, an outdoor cabana bar, adjacent pool bath & outdoor shower and a tropical heated pool and spa with a grotto with built-in bench seating and fountains all overlooking the sweeping golf course views. Enjoy tranquil moments by the koi pond, practice on the private putting green or entertain effortlessly in this one-of-a-kind setting. A basketball/sport court and whole home generator adds to the estate’s exceptional lifestyle offerings. A 6-car garage, 4 in the main residence and 2 in the guest house plus an add'l golf cart bay, and fully fenced property completes this remarkable property. With its prime golf course setting, extensive upgrades and unparalleled amenities, this estate represents the pinnacle of luxury living in one of Central Florida’s most sought after communities. Alaqua Lakes is set within a premier golf course community where residents enjoy world-class amenities including clay tennis courts, a resort-style pool, playground and sports field, a 24-hour guard-gated entrance and enhanced community security. Located near A-rated schools, Central Florida’s best attractions, upscale shopping and dining, major highways and international airports.

3545 Legacy Hills Court, Longwood

$4,750,000
5 Beds 6 Baths O6422951 MLS
There are luxury homes, and then there are homes that redefine luxury altogether. Crafted by renowned luxury builder Vimaro Homes, this extraordinary residence is the product of meticulous vision, extraordinary craftsmanship, and an unwavering commitment to quality. Every space has been curated to create one of the most refined and meticulously executed homes to ever come to market in Winter Park. Situated on an expansive 15,000-square-foot homesite in the coveted Park Grove neighborhood, just moments from the boutiques and acclaimed dining of Park Avenue, the home immediately captivates with its striking architectural presence and a sweeping double-entry driveway. Beyond the front doors, a breathtaking foyer unfolds beneath soaring 22-foot ceilings, where an elegant, curved staircase, intricate marble mosaic flooring, oversized windows, and meticulous millwork establish a level of craftsmanship rarely found in today's market. Chevron-pattern engineered hardwood flooring extends throughout, complemented by exquisite natural marble and thoughtfully curated designer finishes at every turn. Designed to impress while remaining effortlessly livable, the grand living room features illuminated tray ceilings, a custom-built entertainment wall, and a sleek electric fireplace. The chef's kitchen is a true showpiece, anchored by dramatic Calacatta Viola marble countertops and backsplash, a complete Thermador appliance suite with paneled refrigerator and freezer, and a stunning ILVE range. An expansive butler's pantry with a second sink, double oven, warming drawer, dishwasher, and abundant preparation space elevates both entertaining and everyday functionality, while formal and casual dining spaces provide the perfect setting for gatherings of any scale. The primary suite is a private sanctuary designed for ultimate comfort, featuring its own coffee bar, an extraordinary custom dressing room. The primary also features a spa-caliber bath appointed with striking marble finishes, a dramatic illuminated walk-in shower, freestanding soaking tub, and Perrin & Rowe fixtures. A first-floor guest suite or dedicated office offers exceptional flexibility, while upstairs, three spacious en-suite bedrooms with walk-in closets are complemented by a hidden bonus room. Pocketing glass doors create a seamless transition to an exceptional outdoor retreat complete with a covered lanai featuring retractable screens, a fully equipped summer kitchen, resort-style pool and spa, expansive backyard, and professionally curated landscaping. Located just minutes from Park Avenue and surrounded by top-rated schools, this residence is more than a luxury home, it is a statement of artistry, craftsmanship, and timeless design that redefines what luxury new construction can be in Winter Park.

1525 Granville Drive, Winter Park

$4,700,000
6 Beds 8 Baths O6344799 MLS
WOW! SPECTACULAR LAKEFRONT WITH AMAZING SUNSET VIEW. 6-7 BEDROOM 6 FULL BATH HOME PLUS 2 HALF BATHS, ENTERTAINMENT ROOM. (EACH BEDROOM HAS IT'S OWN BATH) BOAT DOCK. EVERYTHING UPSCALE. CUSTOM BUILDER REMODELED THE INTERIOR WITH ADDITIONAL NEW FEATURES SPENDING OVER $1.4 MILLION CLOSE TO 6800 SQ. FT. / 8275. 24 HOUR GATED AND GUARDED COMMUNITY. Interior walls stripped and re-done including electrical, plumbing, floors, air conditioning, automated lighting systems and security surveillance cameras in and out. EXTENDED BONUS ROOM UPSTAIRS. All modern upscale craftmanship and rich details, state of the art, completed 2018. Must see Master bathroom with 2 STORY HIS & HER CLOSET. MARBLE SLAB WALLS (NO GROUT), OVERSIZED MASTER SITTING AREA. Molding and Niches throughout. All living areas have 34x34 inch MARBLE TILE FLOORS. This home includes a GOURMET KITCHEN with updated Island, exotic GRANITE COUNTERTOPS and MARBLE Floors. All steel appliances, double oven, GAS STOVE, pantry, and elegant cabinets. HUGE FAMILY ROOM with AMAZING LAKE VIEWS! Master, Office, and additional 3 Bedrooms downstairs also an Entertainment Room with WOOD FLOORS, updated wall cabinets, molding, and plantation shutters. ALL TV AND DVD MUSIC SYSTEM INCLUDED. SURVELLIANCE CAMERAS IN AND OUT. SOARING CEILINGS AND BREATHTAKING VIEWS! Every room completed with CUSTOM CABINETRY, ELEGANT FAMILY ROOM WITH MARBLE FIREPLACE, EXTRA LARGE OPEN LAKE VIEWS, and lighter paint color. 2 BEDROOMS UPSTAIRS COMBINED AS 2ND MASTER / INLAW SUITE WITH SMALL REFRIGERATOR, MICROWAVE AND SINK. 42x12 Bonus Room/Theater Room/ 7th Bedroom. STUNNING EXTRA LARGE GAME ROOM ON FIRST FLOOR WITH BAR SET UP, LAKE VIEWS & WOOD FLOORS. Indoor Laundry Room with Storage. 3 Car oversized side garage entry with CIRCULAR DRIVE. ADDITIONAL 2-3 CARS PARKING SPACES WITH FENCE GATE. Square footage provided by original builder plans. Extra Large RAISED BACK YARD with SEA WALL AND LANDSCAPE LIGHTING. DOCK RECENTLY UPDATED $50K, NEW A/C $20K. NEW LANDSCAPING. POOL & NEWER ELECTRIC HEATER FOR POOL + GAS HEATED SPA + KIDDY POOL. TRAVERTINE DECK AND GRANITE SUMMER KITCHEN. ENTIRE POOL AREA WAS DEMOLISHED AND TOTALLY REBUILT. SEA WALL and ONE OF A KIND SEE THROUGH GLASS FENCED YARD, NO OTHER HOME IN THIS AREA HAS A GLASS FENCE (SEE THROUGH YARD AND LAKE.) IRON FENCE ON BOTH SIDES. LOW WATER BILLS water pump from lake for irrigation. Mosquito repellent in back for pool and porch. Orlando’s most exclusive 24 Hour Gated and Guarded Community with boat dock, small park, playground, tennis, and basketball courts. Estates at Phillips Landing – Dr. Phillips area, with the best of everything! THIS UNIQUE INTERIOR DESIGNED HOME is comparable to no other home in the area, took many years to complete update with County and HOA Permit. USED AS A SECOND HOME, AND MAINTAINED BY CARETAKERS. Close to “Restaurant Row”, 25 min. to International Airport, Disney World and EPCOT. Close to Sea World, Universal Studios, Malls, Schools, Library, Trader Joes, Whole Foods & Fresh Market. ENJOY THE SUNSET. ENTERTAIN FAMILY & FRIENDS ON THE LARGEST OPEN PORCH ON LAKEFRONT! YOU MUST SEE THIS HOME TO BELIEVE IT! MUST SHOW PROOF OF FUNDS. SELLER MAY CONSIDER OWNER FINANCING. HARD TO FIND A HOUSE LIKE THIS ONE!

9245 Southern Breeze Drive, Orlando

Start Your Search